
Just Listed



Address
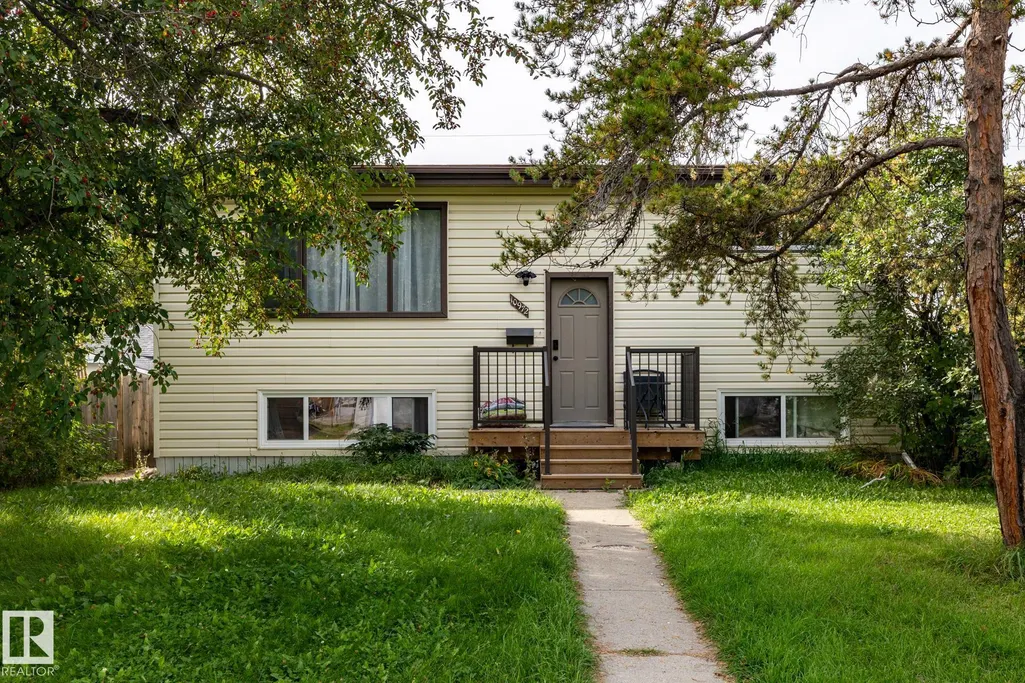
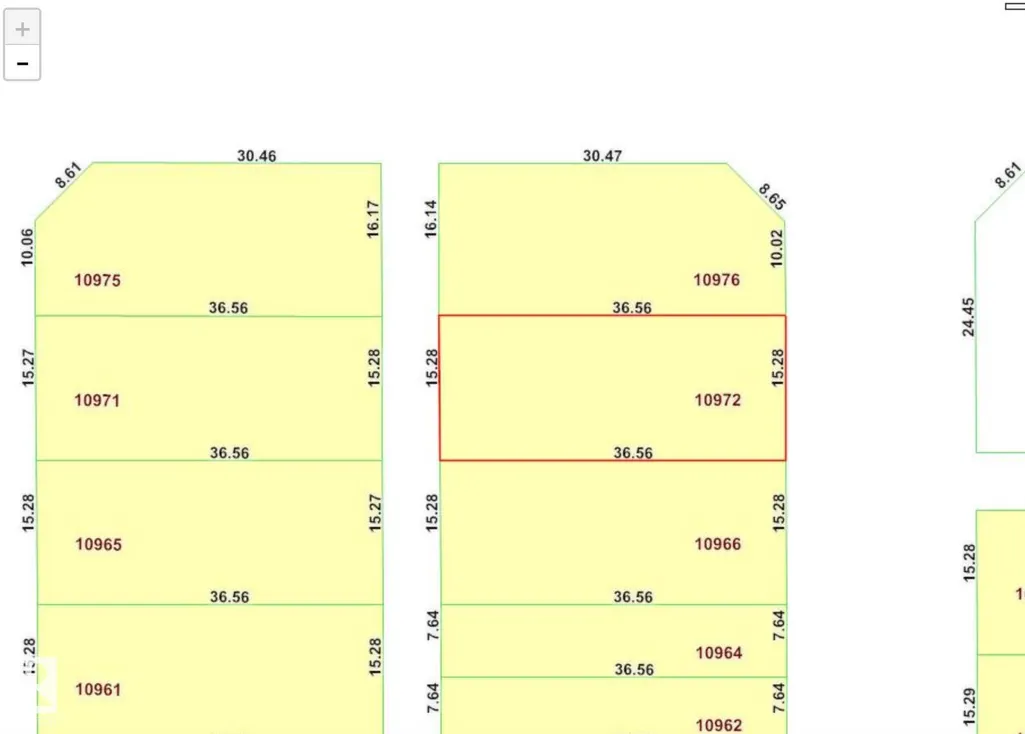
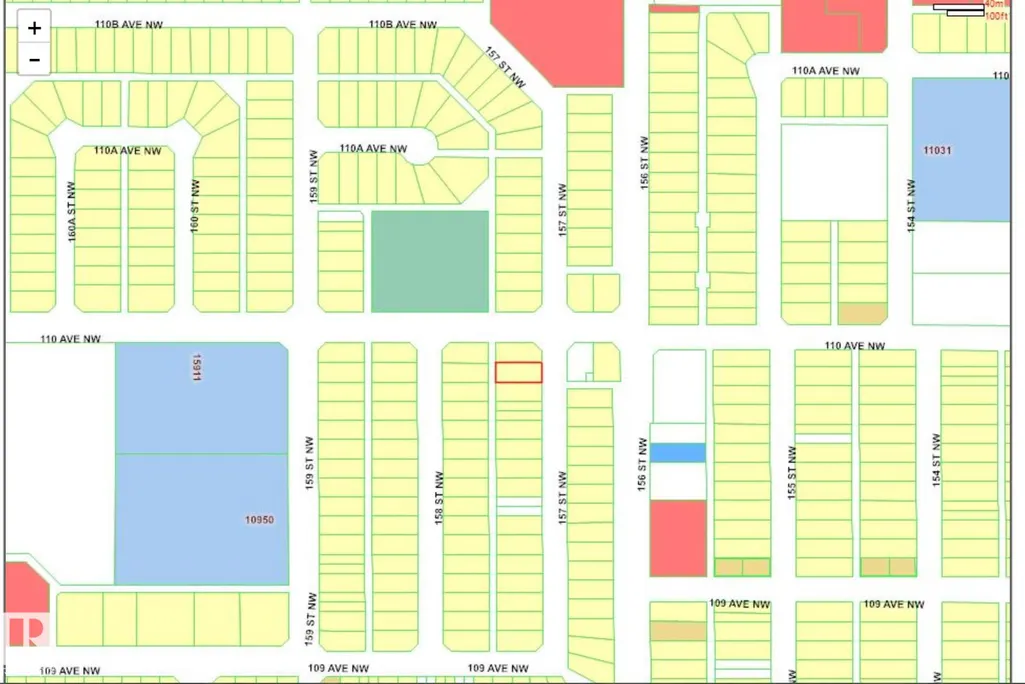
10972 157 St Nw, Edmonton, AB
Price
$ 324,900
Property Attributes
- ID#E4510533
- TypeSingle Family
- Listing Status Active
- CityEdmonton
- AreaEdmonton
- NeighbourhoodMayfield
- Postal CodeT5P 2W3
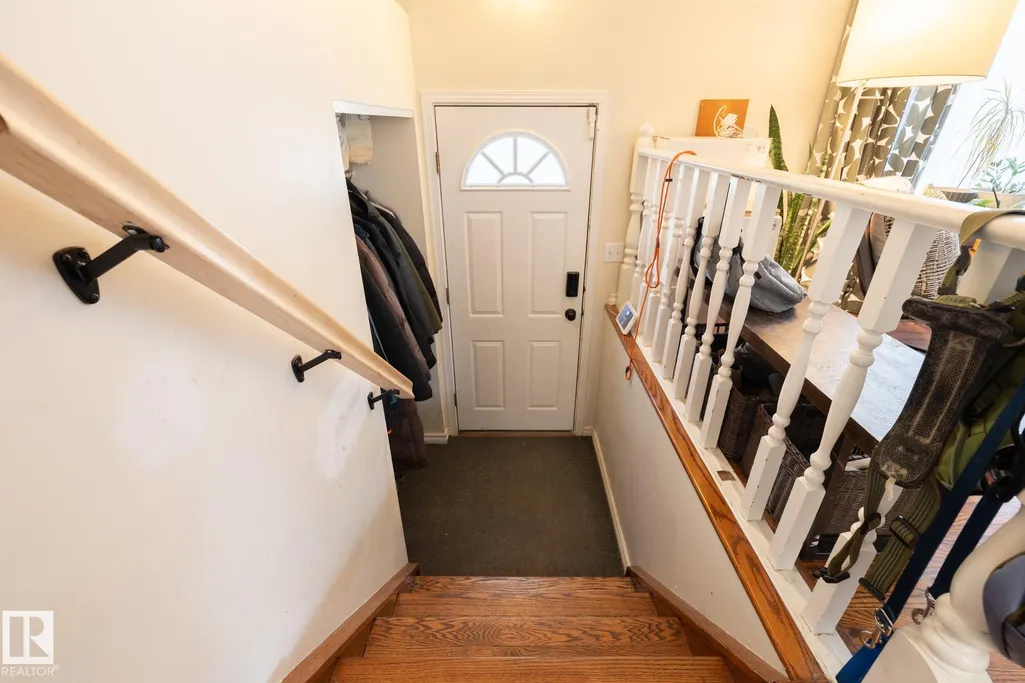
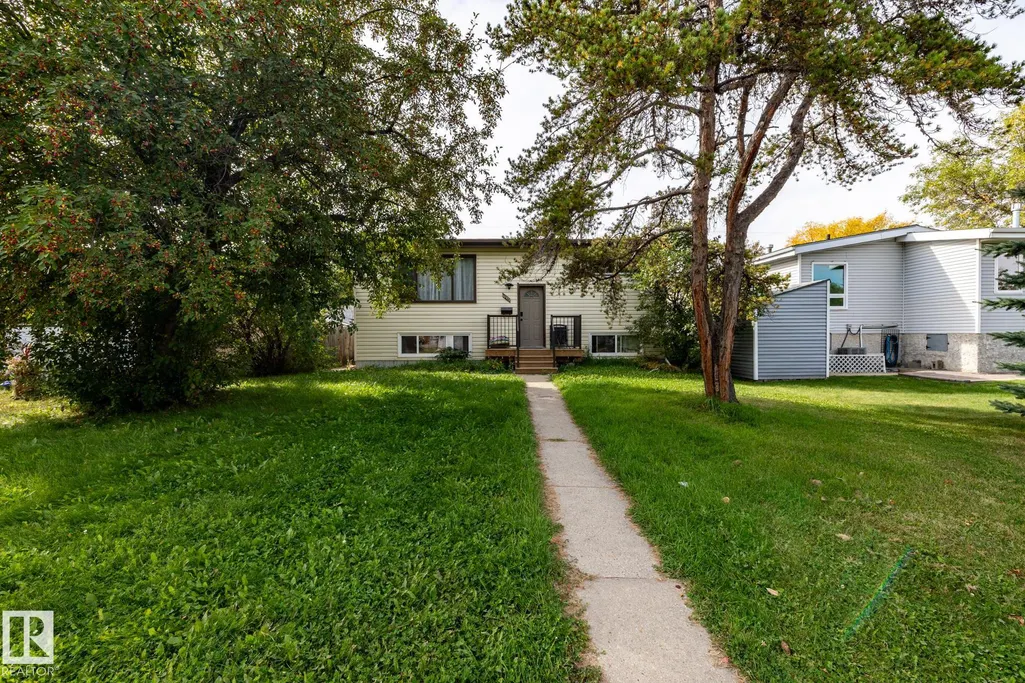
- StyleBi-Level
- Year Built1960
- Price$ 324,900
- Bedrooms2
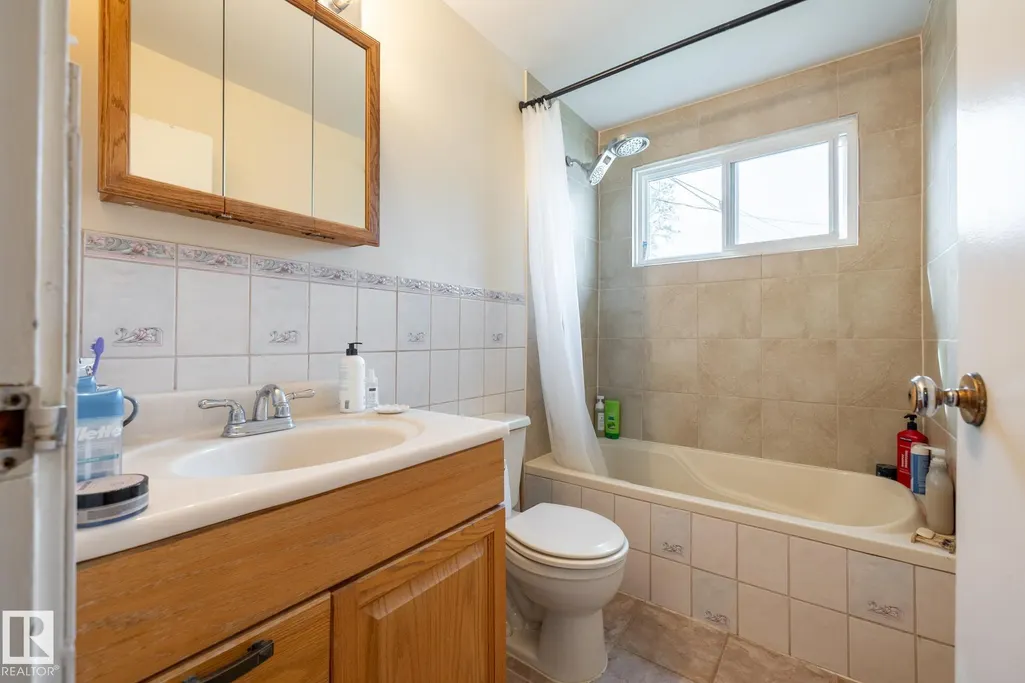
- Full Bathrooms1
- Half Bathrooms0
- Sqr Footage770
Data Source:
REALTORS® Association Of Edmonton - RAE
Property Description
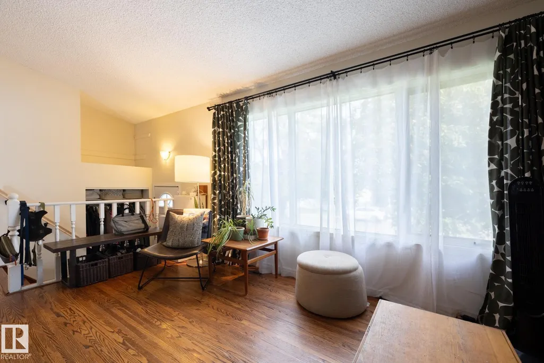
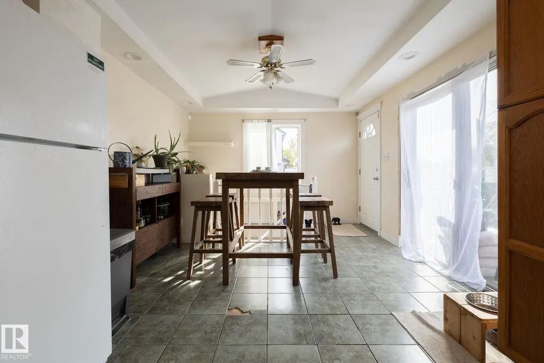
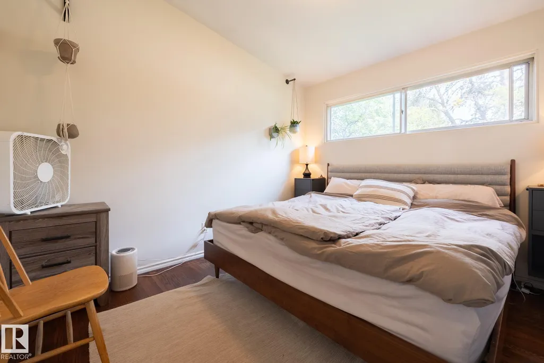
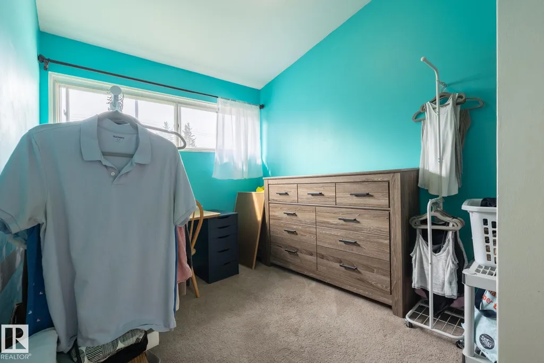
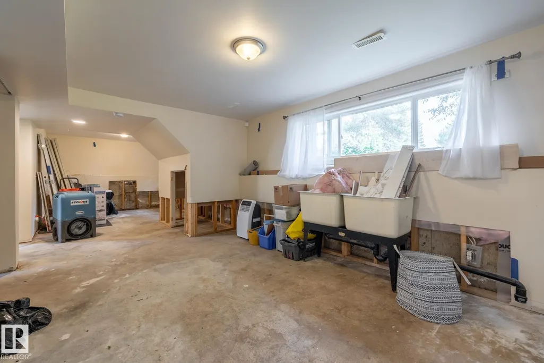
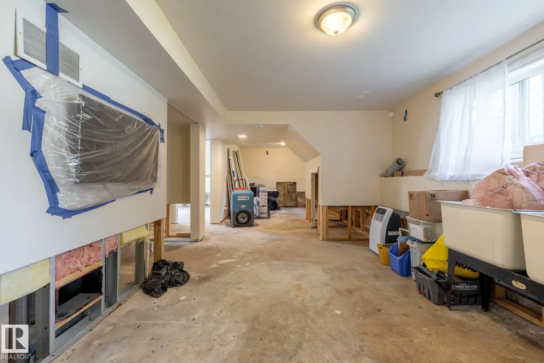
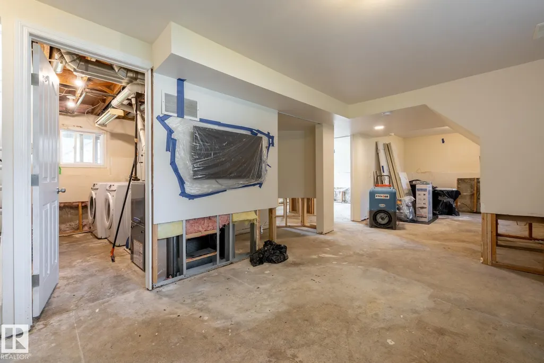
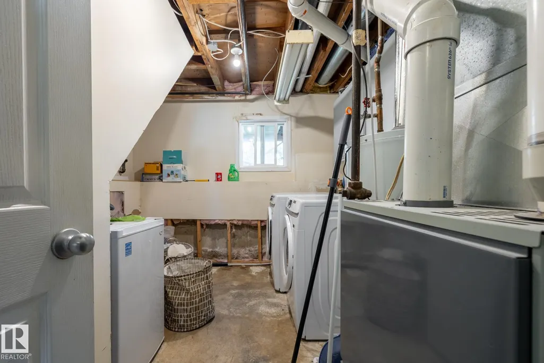
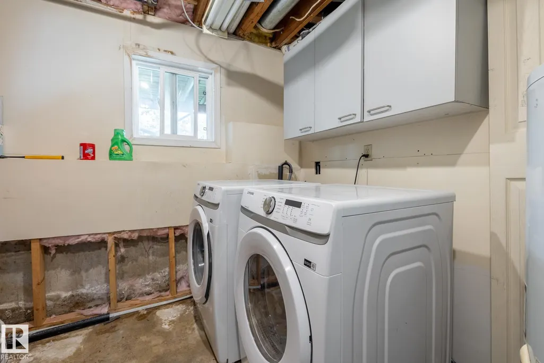
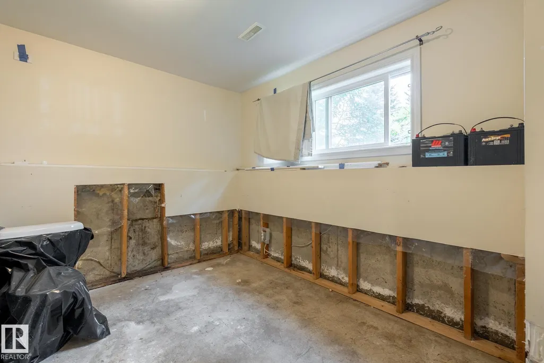
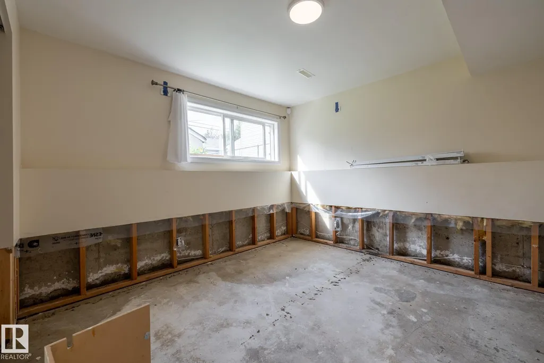
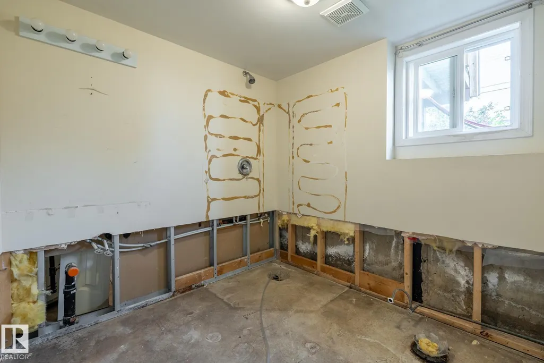
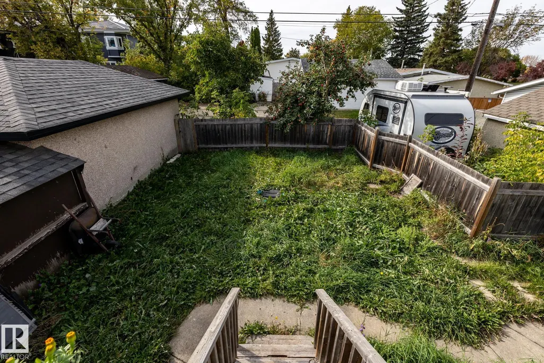
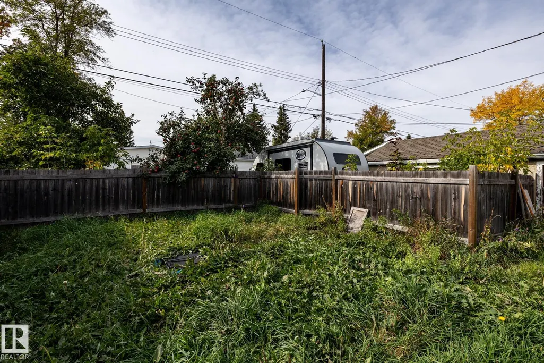
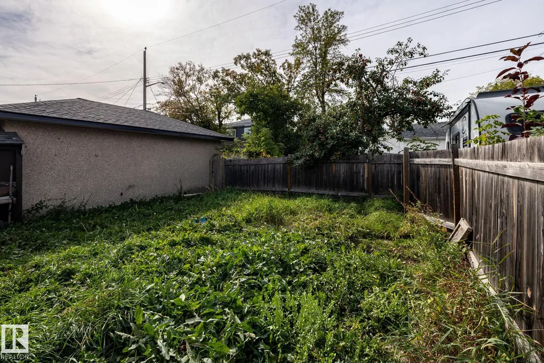
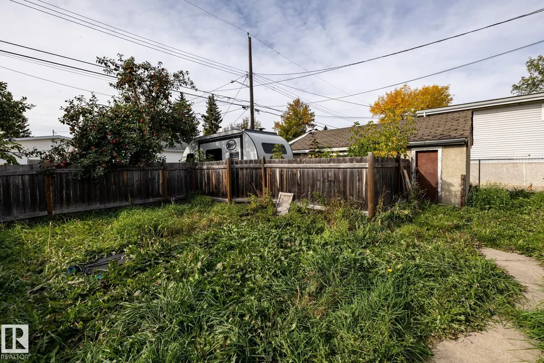
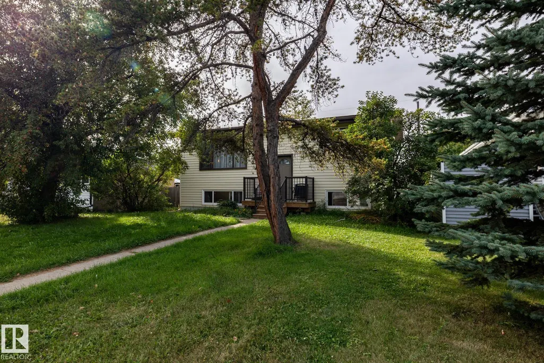
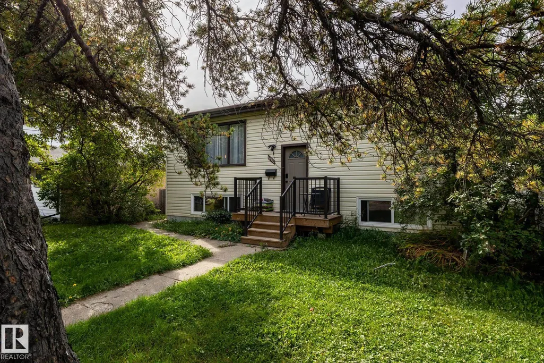
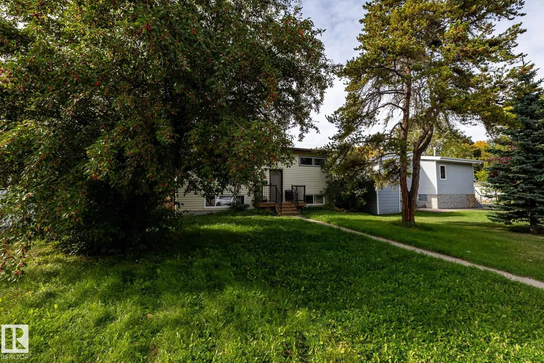
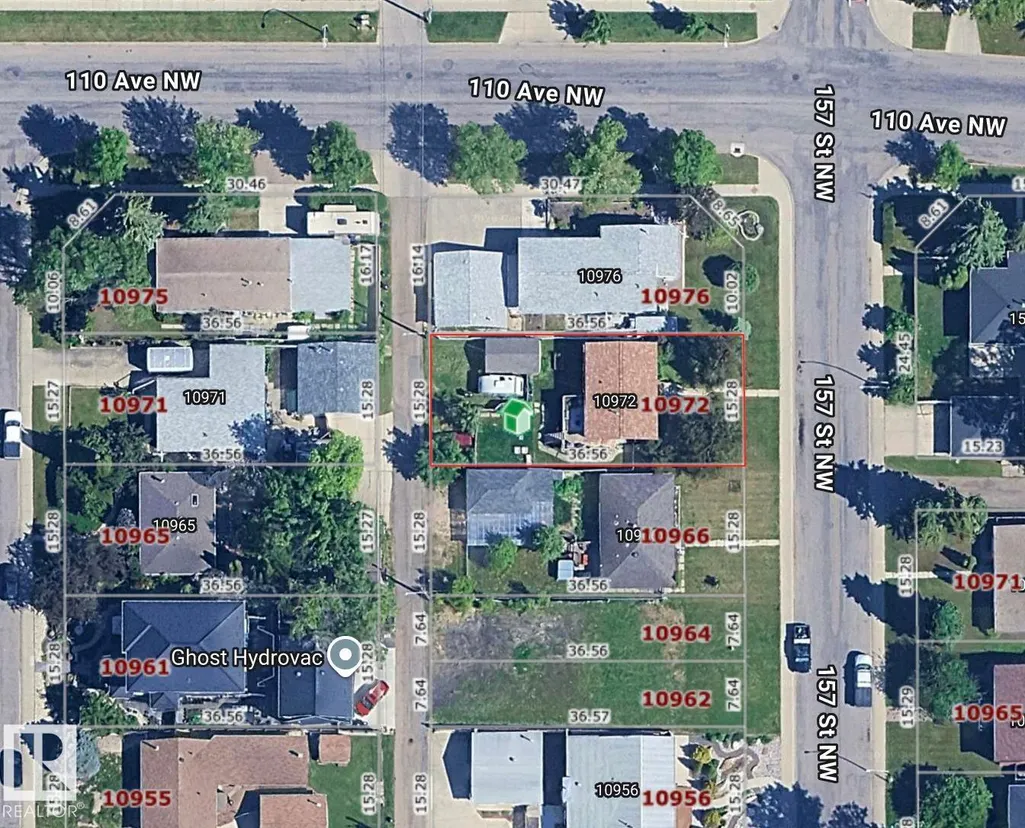
SAVE IT OR SCRAPE IT! Here is an interesting opportunity in the mature west-end neighbourhood of Mayfield. Sitting on a 557 m² lot, this 1960 bi-level is being sold essentially at lot value, but there may just be a house worth saving here too! The main floor has original hardwood and vaulted ceilings, a bright living room, eat-in kitchen, two bedrooms and a full bathroom - all mid-renovation. There is also a single detached garage and a great backyard. The catch? This sweet little house did not fare well through the very rainy summer of 2026 and now requires substantial basement waterproofing work. So this is definitely not your typical cosmetic fixer-upper. Renovate, waterproof and reimagine the existing home, or take advantage of the lot and start fresh. With infill already happening throughout the neighbourhood, this could be an interesting project for an investor, builder or experienced renovator looking for their next opportunity. Property is being sold as-is, where-is.
* Sold date and price as reported on the RAE's MLS® System.
General Features
| Living Area | 770.7 |
|---|---|
| Heating | Forced Air-1,Natural Gas |
| Roof | Asphalt Shingles |
| Appliances | Dishwasher-Built-In,Dryer,Hood Fan,Oven-Microwave,Refrigerator,Stove-Electric,Washer |
| Zoning | Zone 21 |
| Architectural Style | Bi-Level |
| Construction Materials | Wood,Vinyl |
| Year Built | 1960 |
| Levels | 1 |
| Property Subtype | Detached Single Family |
| Ownership | Private |
| Parcel Number | 0013577102 |
| Community Features | See Remarks |
| Property Type | Residential |
| Facing Direction | East |
| Garage Y/N | true |
| Full Baths | 1 |
| Status | Active |
| City | Edmonton |
| MLS Area | Mayfield |
| Living Area Units | Square Feet |
| Standard Status | Active |
| Major Business Type | No |
| Minor Business Type | No |
| Lot Shape | Rectangular |
| Restrictions | None Known |
| Primary Property Type | Single Family |
| Separate Entrance | false |
| Legal Block | 6 |
| Title to Land | Fee Simple |
Interior Features
| Basement | Full,Unfinished |
|---|---|
| Flooring | Ceramic Tile,Hardwood |
| Kitchen Level | Main |
| Heating Y/N | true |
| Fireplace Y/N | false |
| Total Bedrooms | 2 |
| Grade Level Entry Y/N | No |
| Living Room Level | Main |
| Room Type | LivingRoom,DiningRoom,Kitchen,MasterBedroom,Bedroom2 |
| Dining Room Dimensions | 11.4x7.3 |
| Kitchen Dimensions | 11.5x8.0 |
| Living Room Dimensions | 11.4x17.2 |
| Bedroom 2 Dimensions | 11.4x7.9 |
| Dining Room Level | Main |
| RoomMasterBedroomDimensions | 11.4x9.9 |
Exterior Features
| Exterior Amenities | Back Lane,Fenced,Flat Site,Schools,Shopping Nearby |
|---|---|
| Parking Features | Single Garage Detached |
| Lot Size Area | 557.09 |
| Foundation Details | Concrete Perimeter |
Amenities
- Views
- New Construction
- Adult 55+
- Lease To Own
- No Strata Fees
- Furnished
- Primary On Main
- Air Conditioning
- Seller Finance
- Green
- Fixer Upper
- Horse
- Golf
- Fireplace
- Deck
- Garage
- Basement
- Pool
Property vs Single Family Average in T5P 2W3
Statistics provided by Inside Real Estate
Price
Year Built
In The Neighbourhood
Open House
Edmonton
$ 429,900
10994 165 St Nw
Edmonton, AB T5P3T7
- Type
- Single Family
 Listed by David M Ozubko of Real Broker
Edmonton
$ 339,900
10945 164 Street Nw
Edmonton, AB T5P3S2
- Type
- Single Family
Listed by Shelby Chambers of RE/MAX PREFERRED CHOICE
Edmonton
$ 299,500
15812 110a Av Nw
Edmonton, AB T5P1H7
- Type
- Single Family
Listed by Stefan Radovanovic of MaxWell Polaris
Open House
Edmonton
$ 499,900
16136 109a Av Nw
Edmonton, AB T5P1C4
- Type
- Single Family
Listed by Oleksandr Shyshyn of The E Group Real Estate
Edmonton
$ 395,000
10830 159 St Nw
Edmonton, AB T5P3B7
- Type
- Single Family
Listed by Ryan R Lauber of RE/MAX Elite
Edmonton
$ 299,800
16112 108 Av Nw
Edmonton, AB T5P4E4
- Type
- Single Family
Listed by Darlene Strang of RE/MAX Real Estate